- MON Inside: bright
- TUE Inside: bright
- WED Inside: bright
- THU Inside: bright
- FRI Inside: bright
- SAT Inside: bright
- SUN Inside: bright
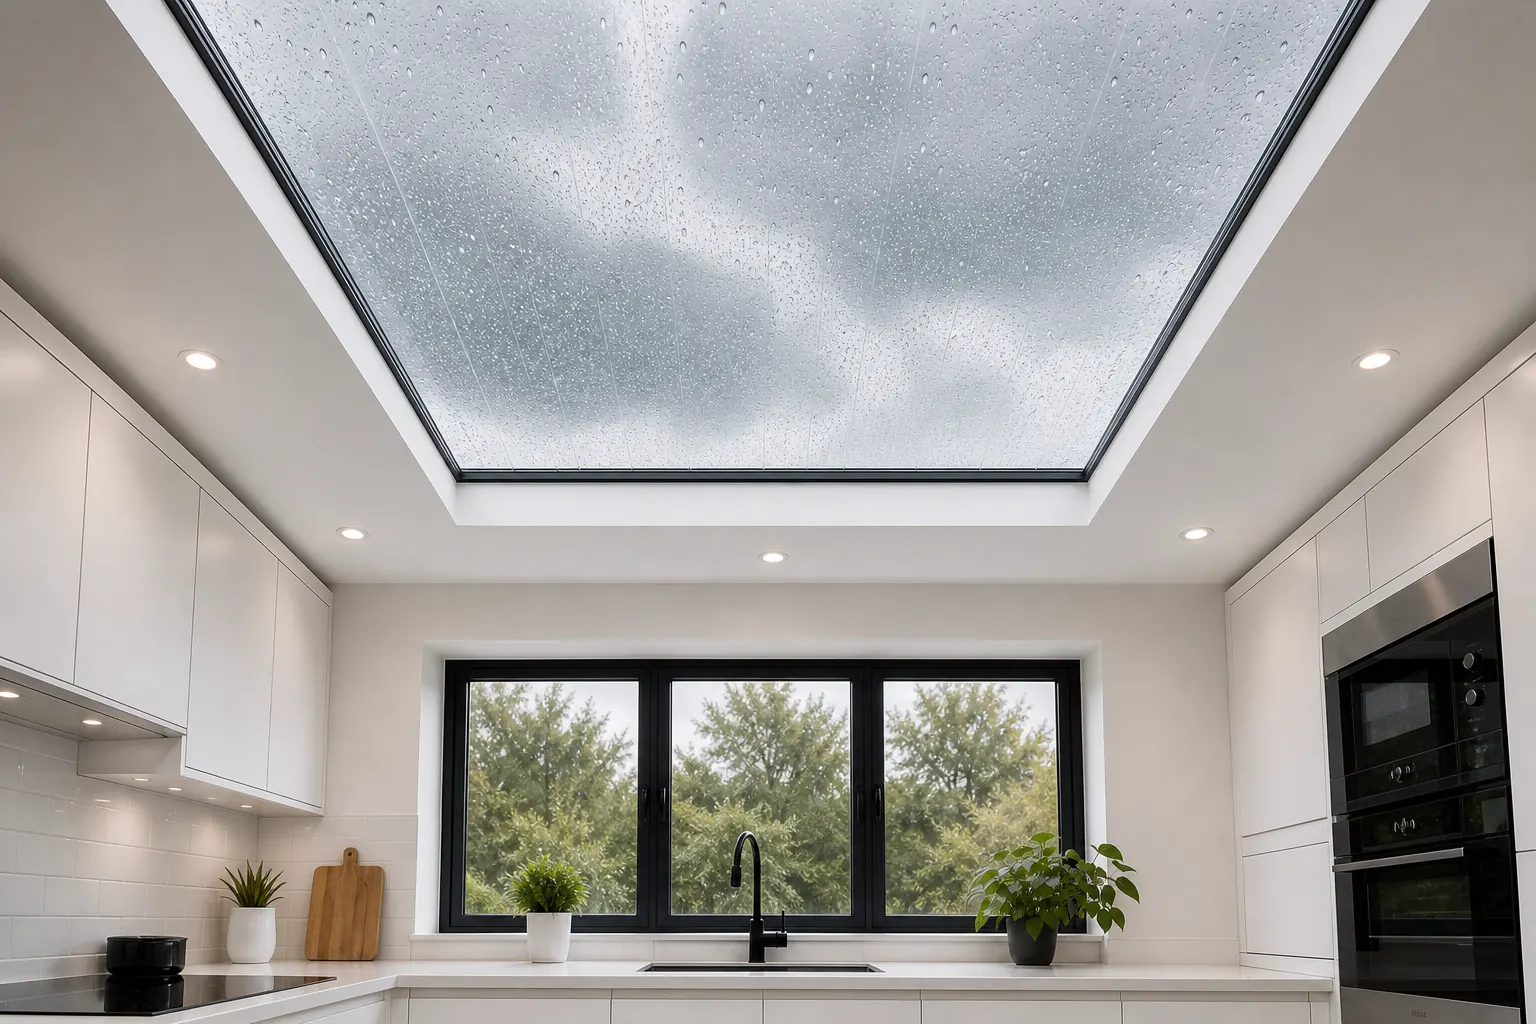
Skylight and rooflight installation in Swansea. Daylight that holds up when the bay clouds over.
Free survey / fixed written quote / Building Control notification handled / 10-year workmanship guarantee
What weather off the bay asks of glass
- Run-offWater should find the fall and leave, with no puddle left against the frame.
- SteamKitchens and bathrooms load the air with moisture, and the coldest pane collects it unless the room can vent.
- SoundGlazing with rain noise reduction exists for rooms where people sit, sleep or work.
Bulletin Horizon Skylights
Book your free survey
- Survey:
- before we price
- Quote:
- fixed, in writing
- Guarantee:
- 10 years on our workmanship, in writing
No obligation. Building Control notification handled where the work is notifiable.
What we fit and replace
-
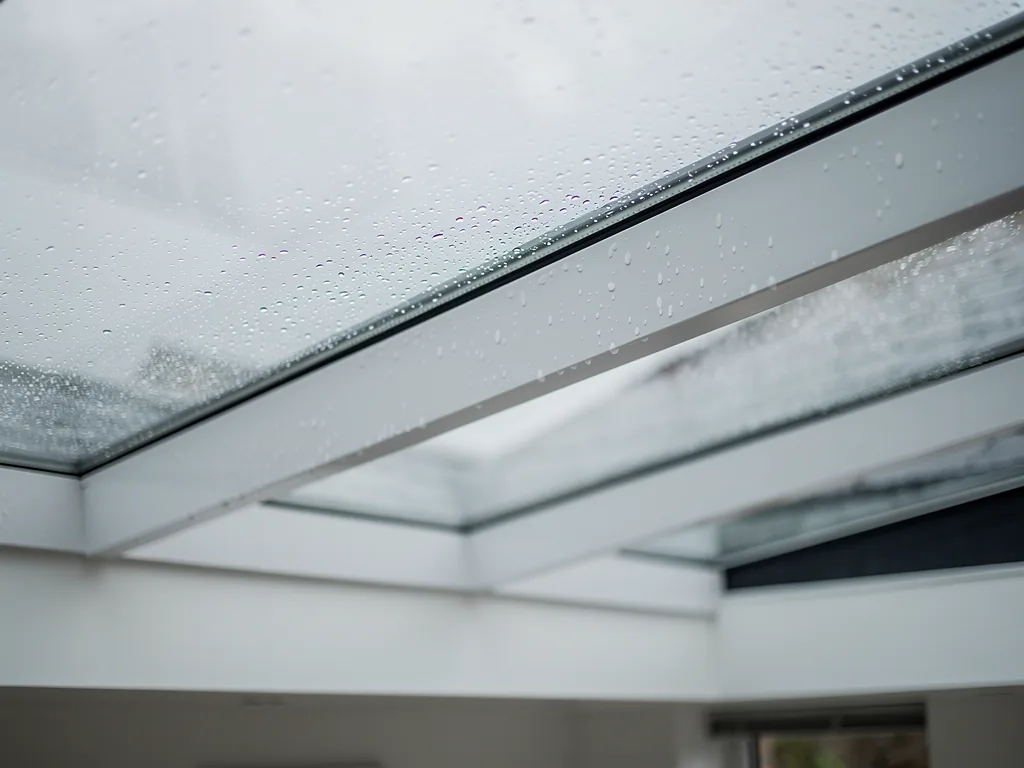 Roof lanterns
ROOF: flat
FRAME: aluminium or uPVC
-
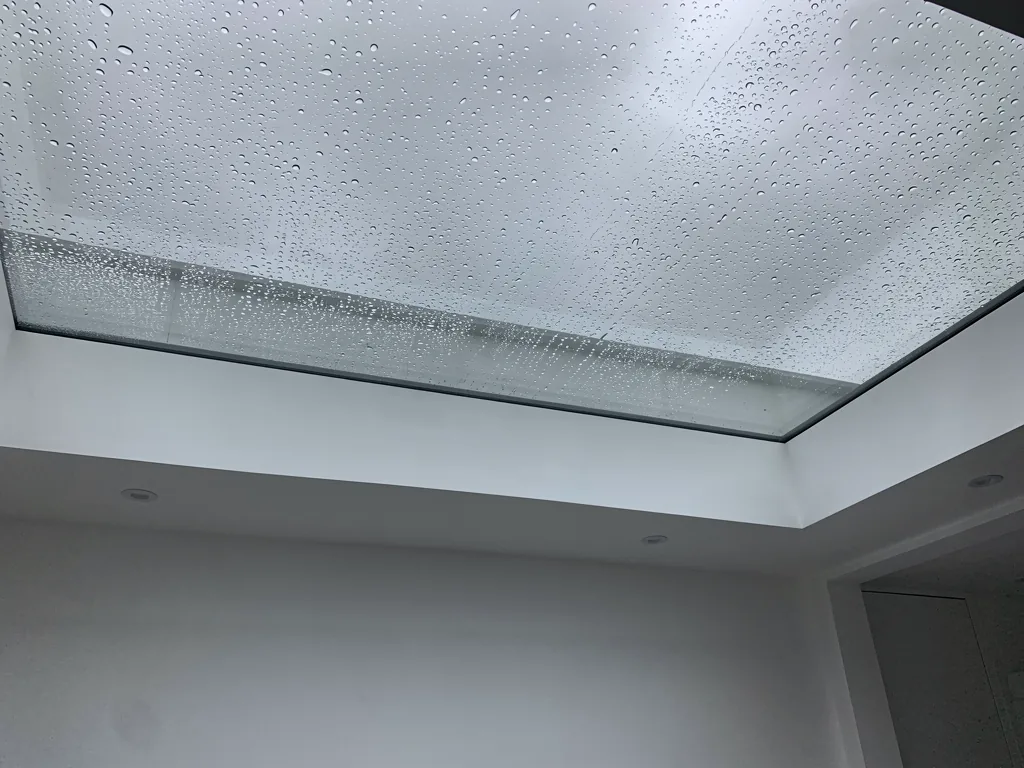 Flat roof rooflights
ROOF: flat or low fall
UNIT: fixed or opening
-
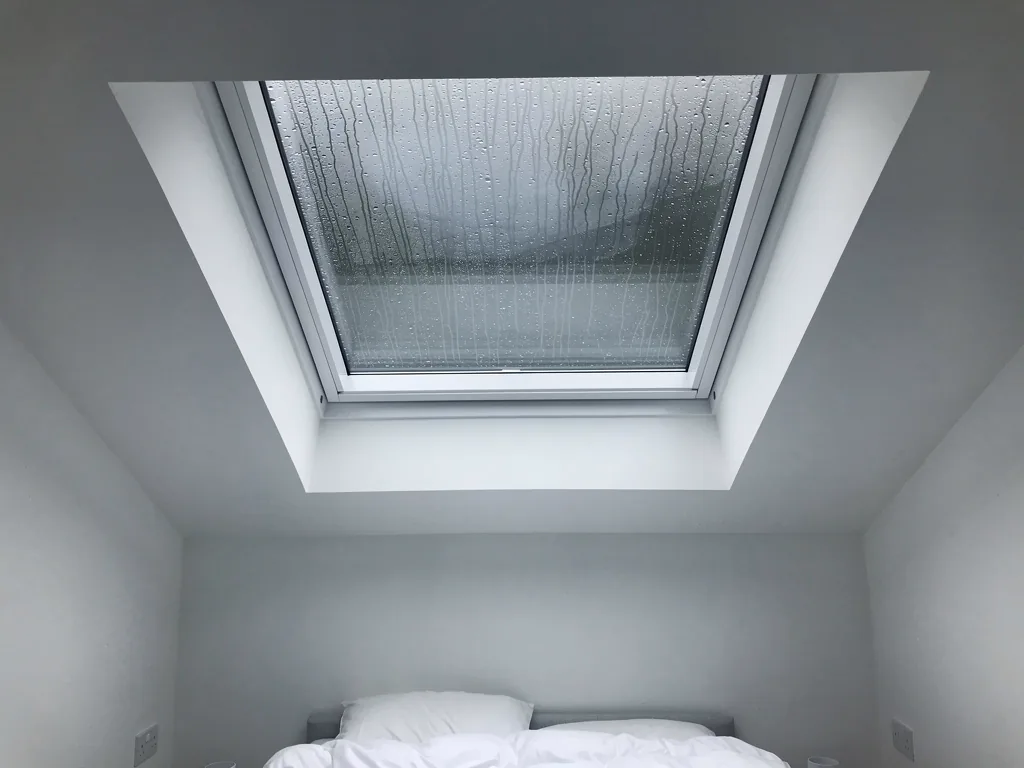 Roof windows
ROOF: pitched
OPENS: pivot, top-hung or fixed
-
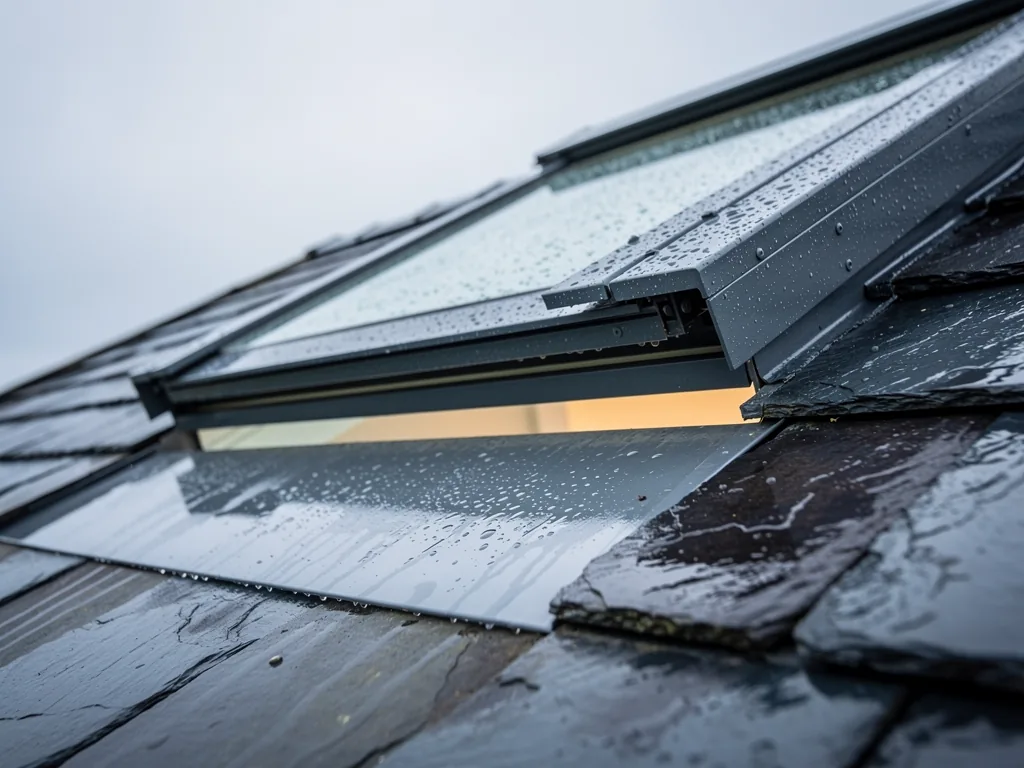 VELUX windows
ROOF: pitched
OPENS: by hand, electric or solar
-
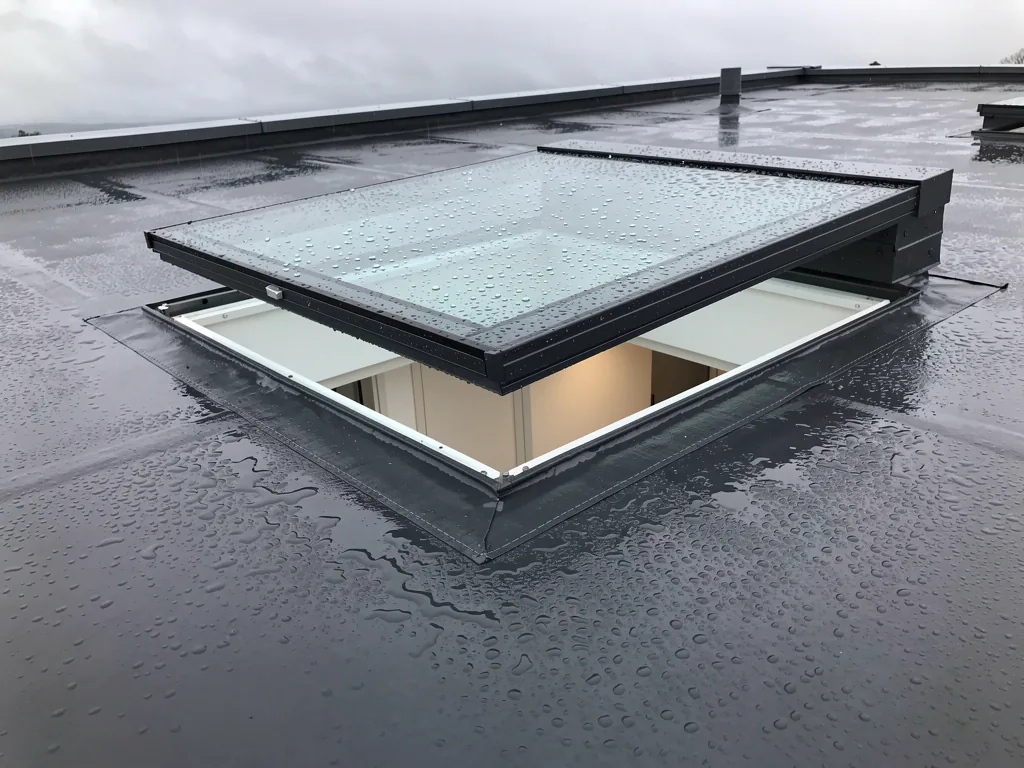 Electric opening rooflights
OPENS: switch or remote
RAIN: sensor shuts it
-
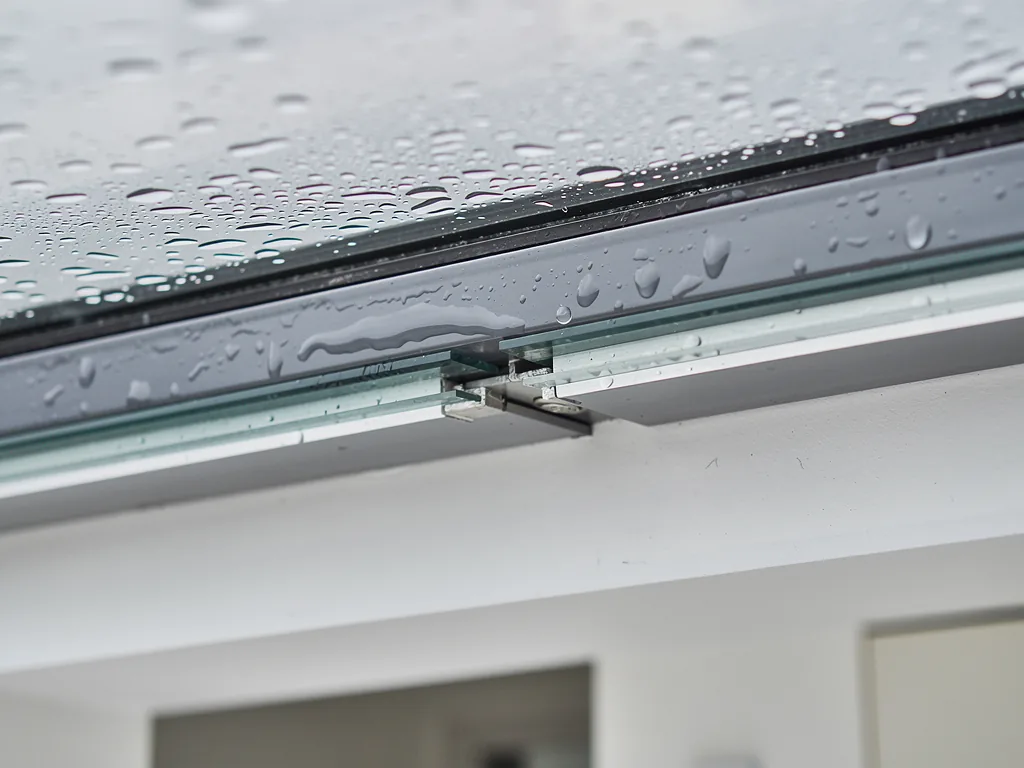 Energy-efficient rooflights
U-VALUE: whole unit
GLASS: double or triple
-
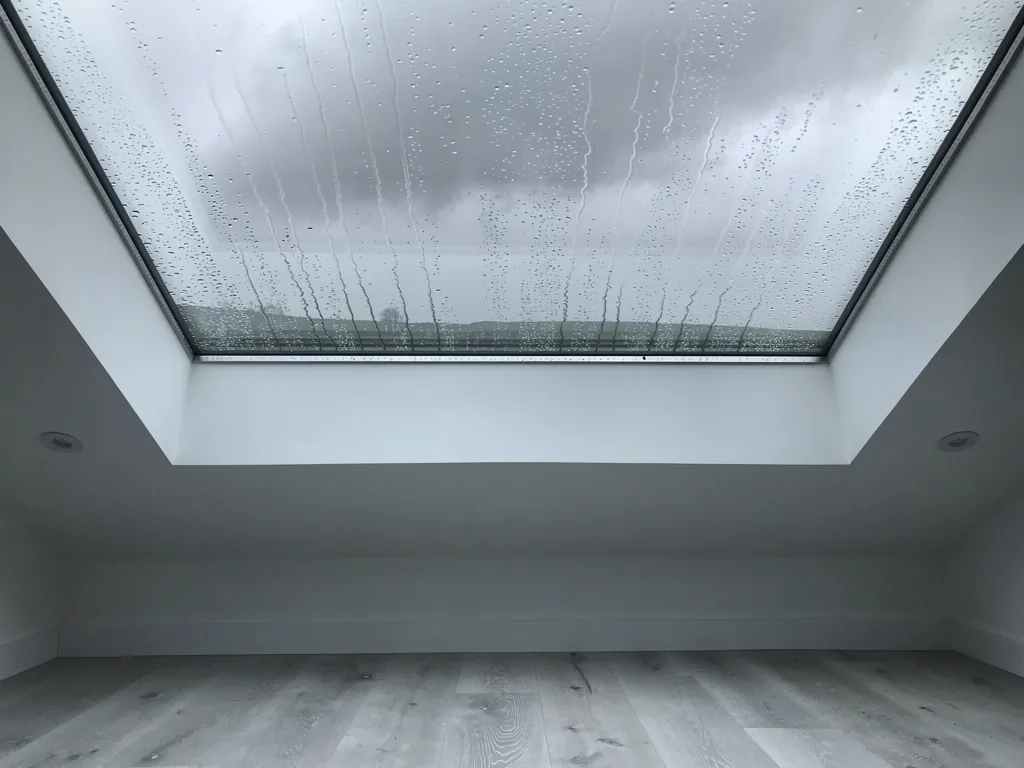 Walk-on rooflights
ROOF: flat or terrace
GLASS: laminated
-
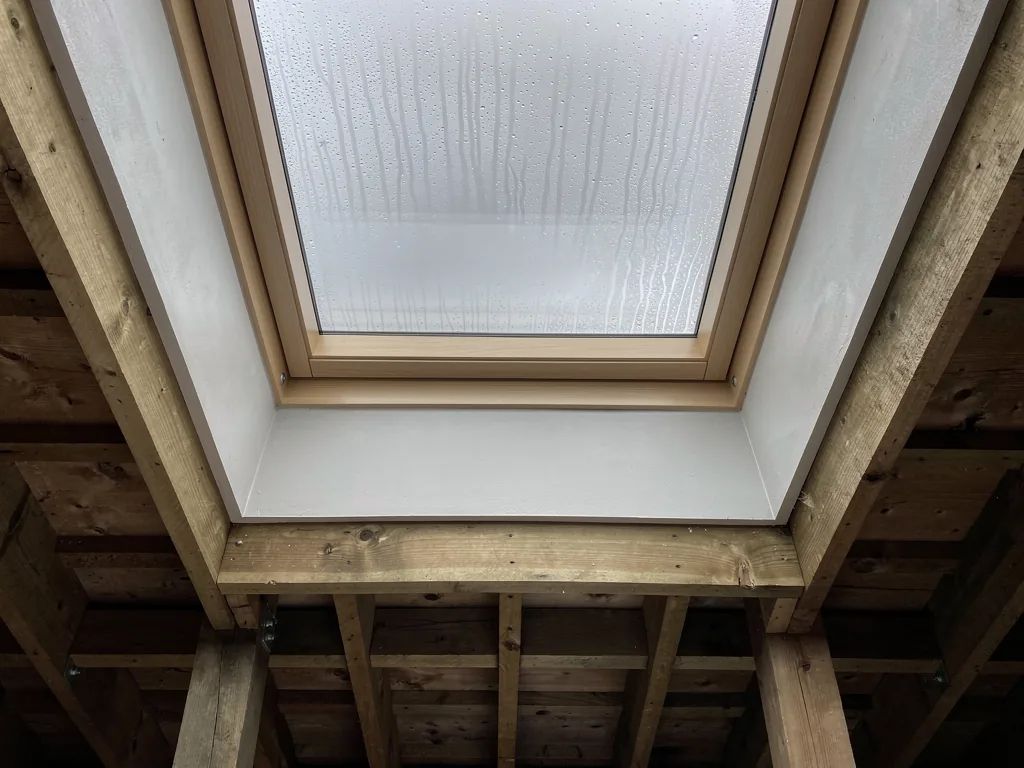 Conservation rooflights
ROOF: older, pitched
OPENS: by unit and variant
-
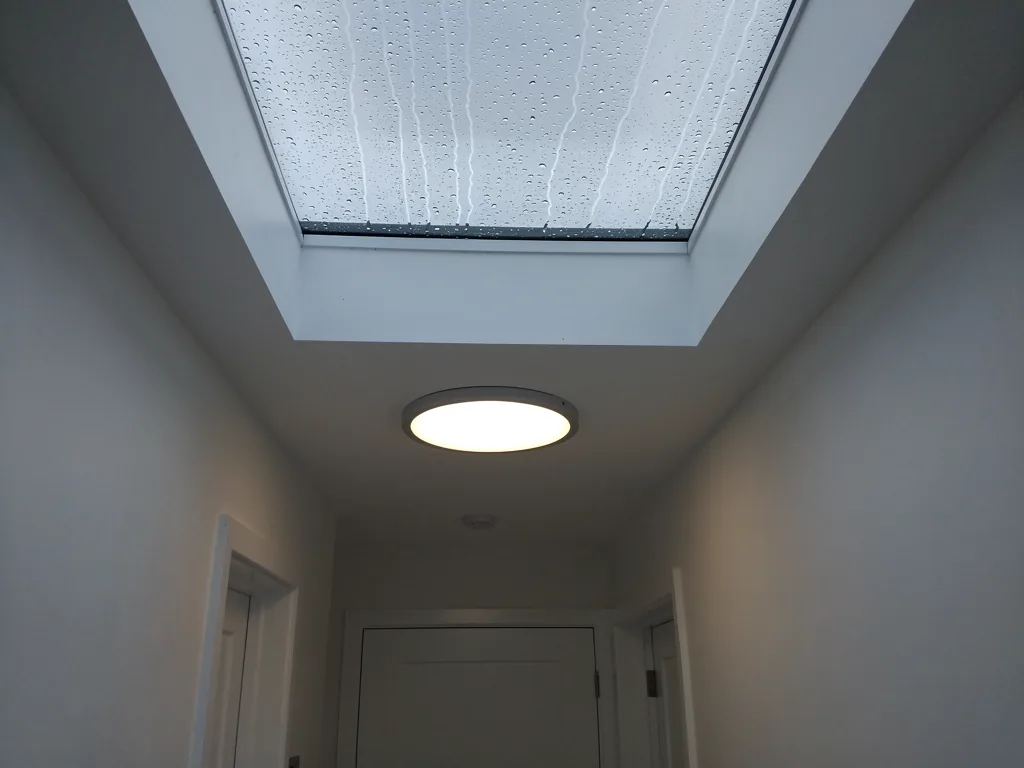 Sun tunnels
ROOF: flat or pitched
OPENS: fixed
-
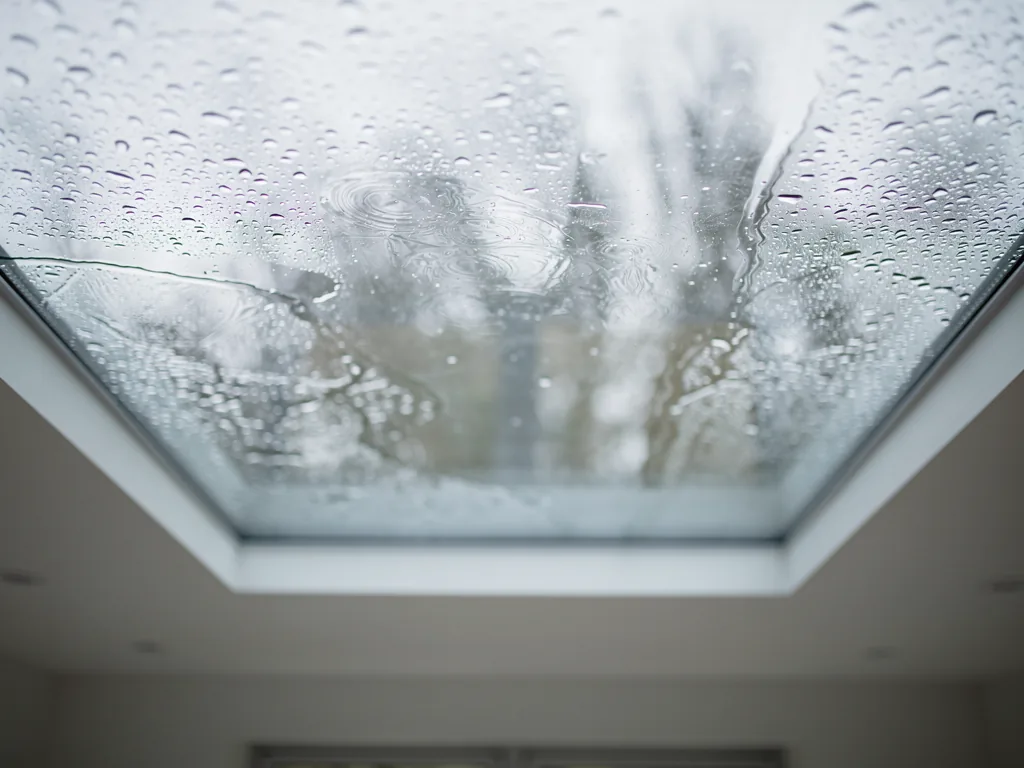 Misted rooflight replacement
FAULT: mist between panes
SWAP: glass unit or whole rooflight
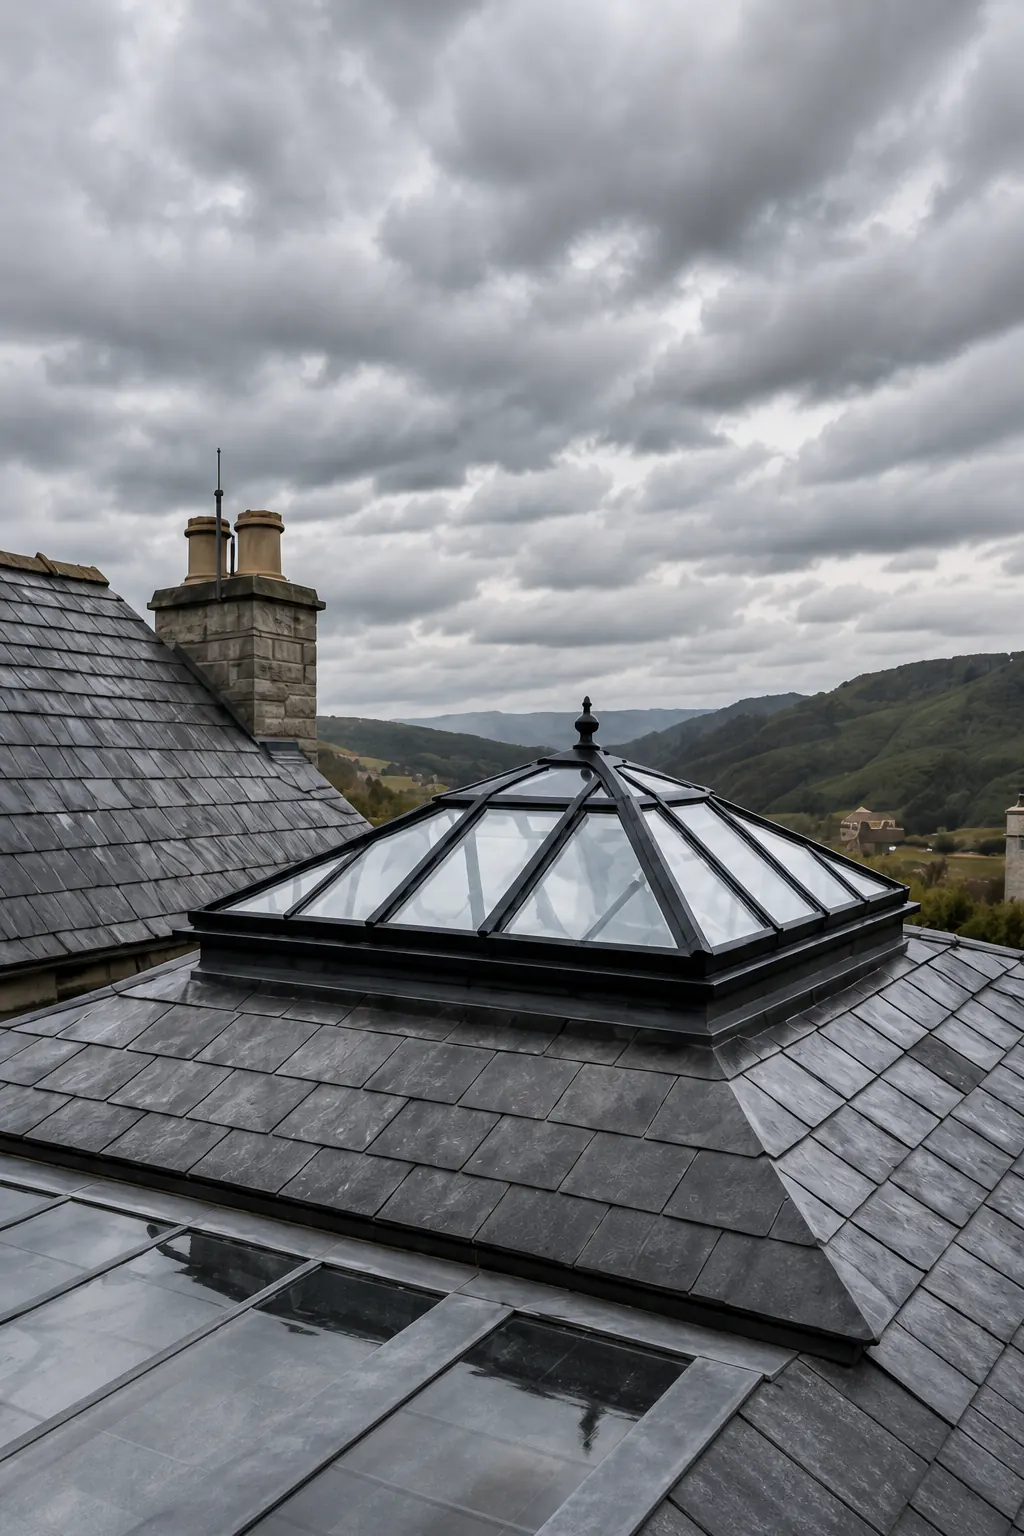
From first visit to finished ceiling
- Free survey: we check the roof, the room below and where water leaves the slope.
- A fixed written quote: one price, set down once the survey has settled the product.
- Paperwork: where notifiable, we handle the Building Regulations notification.
The readout
Skylights and rooflights for a wet corner of Wales
Skylight installation in Swansea starts with one question: what will this glass do when the weather comes in off the bay? Daylight matters, and so does the water that runs off, the steam that gathers underneath and the sound of a heavy shower overhead. The same question applies to skylight replacement, where an old unit that drips or mists shows what the next one has to do better. Planning and Building Regulations here follow Welsh rules, which differ from England's on rooflights in a few places that matter.
- SOURCE:
- open sky
- ROOMS:
- kitchen, landing, loft
- TEST:
- first heavy shower
- RANGE:
- lantern to sun tunnel
Natural light on a grey afternoon
Glass in the roof sees the whole sky, so its light arrives from overhead even when the cloud sits low over the hills.
A wall window looks sideways at the street, the garden or the house opposite. Glass set into the roof looks straight up, so the light it brings into a room comes from overhead, where the terrace across the road cannot get in the way. On steep Swansea streets, where one row of houses can sit close to the gutters of the row below, that difference shows quickly in a back kitchen or a stairwell.
Natural light is the reason people ask for a skylight. Whether they come to love it is decided later, by the first proper downpour. Water has to leave the glass. Steam from the kettle or the shower needs somewhere to go besides the inside of the pane. And a room where people sit and talk should stay that way while the rain is heavy.
Brightness changes how a room gets used. A dark landing becomes somewhere you can read the label on a box. A loft bedroom gets morning light across the floorboards. A kitchen at the back of a terraced house stops needing the big light on at two o'clock on a November afternoon, which in this city counts as a small miracle.
Choosing for the wet days as well as the bright ones
Every recommendation we make starts with how the product behaves in rain. On a flat roof that means a fall, because water left standing on glass leaves dirt behind when it dries. On a pitched roof it means flashings that lap correctly under the slates or tiles above, so water driven up the slope by the wind meets an overlap. Under the glass it means double glazing at the very least, and a room with some way to let damp air out.
Sun tunnels belong in this chapter because they reach rooms nothing else can. A small dome on the roof gathers daylight, and a reflective tube carries it down to a diffuser in the ceiling of a windowless bathroom or a hallway boxed in by the stairs. In wet weather the dome sheds water and there is nothing to open, which keeps the list of things to watch short. The sun tunnels section explains which rooms they suit.
Roof windows on pitched roofs bring the sky into lofts and loft conversions, and an opening sash adds fresh air on the days dry enough to want it. On VELUX solar and electric models, a built-in rain sensor shuts the sash by itself once the rain starts, which settles the worry about a window left open on the way to work. Flat rooflights and roof lanterns do the same job for single-storey extensions, kitchens and garden rooms with flat roofs.
For a product-by-product look at behaviour in the wet, read Bright on a wet day, then stand under your own ceiling during the next heavy shower and note where the light falls and where the water would need to go.
- FLAT:
- lantern or flat rooflight
- PITCHED:
- roof window
- OLD SLATE:
- conservation rooflight
- NO ROUTE:
- sun tunnel
Types of rooflight, roof by roof
The pitch of the roof and the room underneath pick the product long before style comes into it.
Start with the roof itself. A flat roof over an extension, a pitched slate roof on a terrace and a shallow roof over a back addition each call for different glass, and VELUX draws those lines in its own literature: its flat roof dome is designed for pitches of 0 to 15°, and its low-pitch roof window for pitches of 10 to 20°. Steeper slopes take a standard roof window, set into the slope with flashings around it.
On flat roofs we fit roof lanterns and flat rooflights. A lantern is a pitched glass roof in miniature, standing on an upstand, and its sloping panes shed water in every direction. For its own lanterns, Brett Martin's fitting notes call for a builder's kerb of 150 mm or more and recommend building it level, leaving the draining to the lantern's own pitch. A flat rooflight is lower and plainer and suits a modern extension where a lantern would look fussy. Manufacturers typically want a fall on a flat rooflight so water runs off, and Rainclear advises at least 5° of slope on the kerb to keep water from pooling.
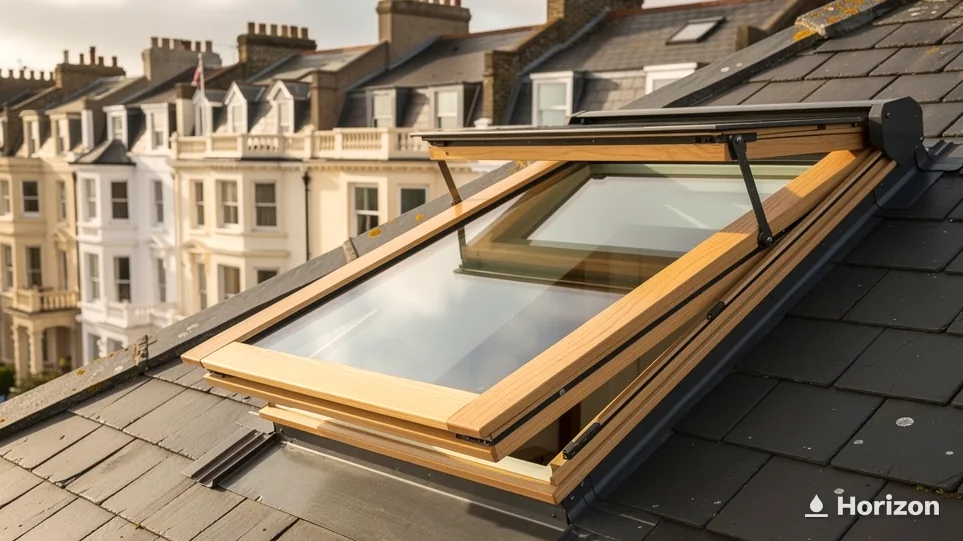
On pitched roofs the answer is usually a roof window. It sits in plane with the tiles or slates, opens on a centre pivot or a top hinge, and can be manual or electric. In a loft conversion or a bedroom in the roof, an opening roof window brings in fresh air as well as light. Its size code, printed on a type sign at the top of the sash, gives the width and height; VELUX lists an MK04, for example, as 78 × 98 cm. We fit VELUX roof windows and other manufacturers' ranges, matched to the opening and the roof.
Some roofs need something quieter in appearance. A conservation rooflight sits low in the slope with slim glazing bars, for older slate roofs where a standard window would look out of place, and on listed homes or in protected areas the choice affects planning as well as looks. Walk-on rooflights go where people will stand on the glass, over a basement or on a terrace, and the walk-on rooflights section covers what to weigh up first. Electric opening rooflights suit glass that is out of reach, over a stairwell or high in a vaulted ceiling.
| Roof | Product | In heavy rain |
|---|---|---|
| Flat or near flat | Flat rooflight or dome | Fall on the kerb moves water off |
| Flat extension roof | Roof lantern | Sloping panes shed water |
| Shallow pitch | Low-pitch roof window | Made for gentle slopes |
| Pitched slate or tile | Roof window | Flashings lap the covering |
| Older slate roof | Conservation rooflight | Sits low in the slope |
| No route for glass | Sun tunnel | Small dome, nothing to open |
Roof lantern
- Stands tall on an upstand
- Pitched panes drain every way
- Reads as a feature from below
Flat rooflight
- Low profile on the roof
- Relies on a fall to drain
- Plain, clean ceiling line
Projects we take on, room by room
Kitchen extensions with a flat roof, where a lantern or a pair of flat rooflights opens up the back of the house. Loft bedrooms and loft conversions that need light, air and, where the regulations ask for it, a roof window large enough to escape through. Landings and stairwells lit by a single roof window or a sun tunnel. Bathrooms where steam is the enemy and an opening window earns its place. Garden rooms and home offices with a flat roof and nothing overhead but sky.
Sizes come two ways. Lanterns and flat rooflights can be made to measure for a particular opening, which helps when a bespoke size is the only one that will sit on an existing kerb. Roof windows come in a manufacturer's range of standard sizes, and the opening between the rafters is formed to suit the size chosen. Either way, the room below has a say: a long galley kitchen might take two flat rooflights in a line, where a square dining space could take a single lantern centred over the table.
- GLASS:
- double or triple
- ROOF WINDOW:
- 1.4 W/m²K
- ROOFLIGHT:
- 2.2 W/m²K
- FRAMES:
- aluminium or uPVC
Glass and materials for a wet climate
The glass decides how warm, quiet and clean a rooflight stays, and the frame decides how it looks for years.
How warm, how quiet and how clean a rooflight stays comes down to its sealed glass unit. VELUX says its flat and curved glass rooflights come with double or triple glazing for better energy efficiency and sound reduction. Double glazing is the baseline for a home; triple glazing adds a third pane.
Energy efficiency is set by law as well as by choice. Under Approved Document L (Wales), a roof window going into an existing home, new or replacement, should reach 1.4 W/m²K or better, or Window Energy Rating Band B. For a rooflight, which that document describes as glazing mounted on a kerb or upstand, the upper limit is 2.2 W/m²K. The two figures are easy to swap by mistake, so the product type matters: a roof window sits in plane with the roof, and a rooflight stands proud of it on its kerb.
Insulation around the glass belongs in the same conversation. For a rooflight, the U-value is calculated over every developed square centimetre of the unit, which can add up to more than the hole cut in the roof. When rooflight and kerb arrive as a single factory-made piece, that 2.2 figure applies to the kerb too. Approved Document L also asks for windows, roof windows and rooflights to be well fitted and reasonably draught-proof, which is why the insulation packed around a frame and the lining inside get as much care as the glass.
Approved Document L (Wales)
- 1.4W/m²K, roof window limit
- 2.2W/m²K, rooflight limit
- Band BWER alternative, roof windows
Rain noise, condensation and clean glass
Over a bedroom, a living room or a home office, sound matters. VELUX lists rain noise reduction among its glazing options, alongside an easy-to-clean coating and safety lamination, a laminated inner pane it describes as stopping glass falling into the room if it is accidentally broken. Which of those options is offered depends on the window and the glazing variant.
Condensation is warm, damp air meeting a cold surface. A better-insulated unit keeps the inner pane warmer, and a room that can breathe, through trickle vents, an opening sash or an extractor fan switched on with the shower, gives moisture somewhere to go. Welsh ventilation guidance asks that a replacement window leaves the home at least as well ventilated as before, and that trickle vents on the old window are matched or bettered in size on the new one.
Clean glass keeps a rooflight bright. Self-cleaning glass is one option: Pilkington names roof glazing as a use for its Activ range, whose coating relies on daylight to break grime down and leaves the rinsing to the next shower. Placing a unit where it can be reached for maintenance helps too, as does rinsing the outside on a dry day wherever access is safe.
Frames come in aluminium or uPVC, and the choice depends on the look, the roof and, on a listed building, what will be accepted: Cadw notes that replacing traditional windows with uPVC on a listed building will not normally be acceptable. Slim aluminium frames sit well on lanterns and flat rooflights over modern extensions. Blinds are best decided at the start for a loft bedroom roof window, so a blackout blind can be planned with the window. On a low extension roof that can be reached from a garden wall, raise the security of an opening rooflight at the survey.
| Glazing option | Effect on a wet day |
|---|---|
| Double glazing | Warmer inner pane |
| Triple glazing | Third pane for heat and sound |
| Rain noise reduction | Softer sound overhead |
| Easy-to-clean coating | Dirt-repellent outer face |
| Self-cleaning glass | Daylight loosens dirt, rain rinses it |
| Safety lamination | Inner pane holds if broken |
- SIGN:
- mist between panes
- CHOICE:
- glass or whole unit
- RULES:
- still building work
- OPENING:
- already formed
Rooflight replacement when an old unit fails
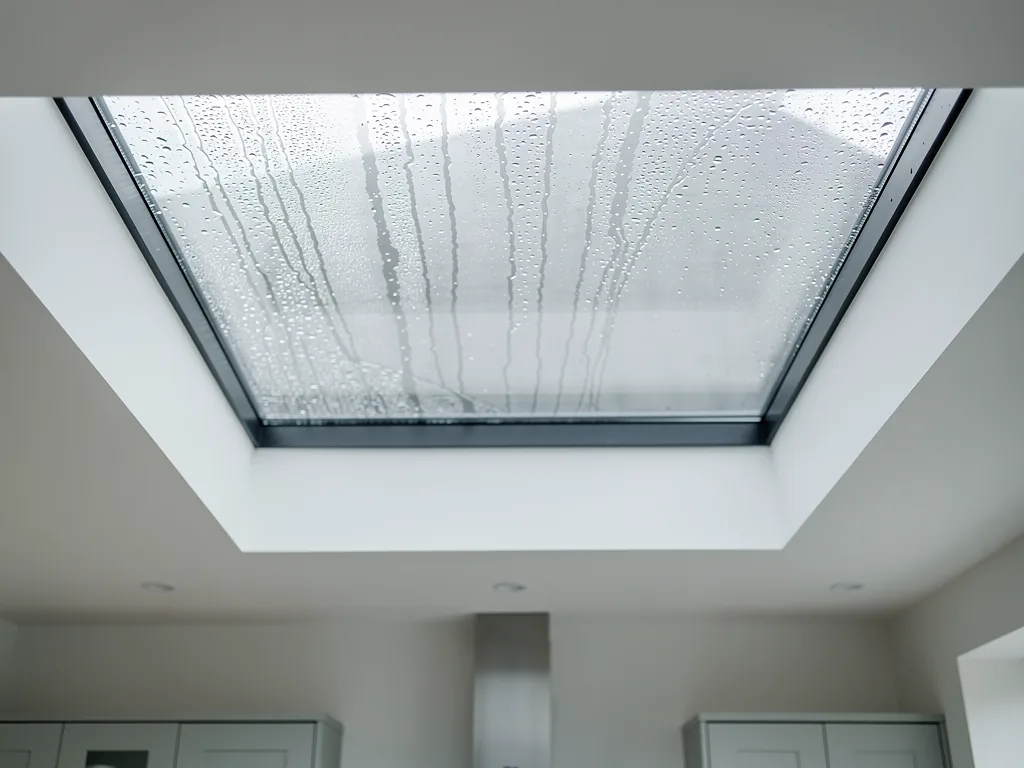
Old glass gives itself away with a grey bloom between the panes, a damp patch on the lining or a sash that no longer closes snugly.
When moisture gets trapped between the two panes of a sealed unit, the seal has failed, and no amount of wiping on either side will reach it. Damp patches on the plasterboard around a roof window, a sash that rattles when the wind gets up, and glazing bars on a lantern that have started to weep are other signs that a replacement is due.
Deciding how much to change comes before anything else. Sometimes the frame is sound and only the glass unit needs replacing. Sometimes the whole rooflight has reached the end of its life, or the room would be better served by a different product: a flat rooflight swapped for a lantern, or an old roof window swapped for an electric one with a rain sensor. Glass-only work is covered under misted rooflights.
The rules treat the two routes differently. Replacing a window or roof window like for like is still building work under the Building Regulations. Swapping just the sealed unit and leaving the old frame in place falls outside building work as far as the energy requirements go. Fitting a whole new rooflight or roof window also brings in the energy limits from Approved Document L (Wales), so a replacement roof window should meet 1.4 W/m²K.
A replacement has one advantage over a new opening: the hole is already there. The rafters were trimmed when the first unit went in, the roof has carried a rooflight for years, and the lining inside already has its shape. That keeps the structural side of a like-for-like swap modest, though the survey still checks the timber around the opening and the state of the covering.
Glass unit only
- Frame stays, sealed unit changes
- Outside the energy rules as building work
- Suits a sound frame with misted glass
Whole rooflight
- Frame, glass and flashing renewed
- Counts as building work
- Chance to change size, glass or opening
Matching sizes, and when to change size
For roof windows, the size code on the type sign at the top of the sash gives the width and height, and VELUX says every window it has made after 1968 carries one. That code is the starting point for measuring a skylight replacement in Swansea, and the new window is chosen to match it.
Flat rooflights and lanterns are measured on the kerb or upstand. If the existing kerb is sound and has a fall, a new unit made to measure can sit on it. If the kerb is low, rotten or dead level, rebuilding it becomes part of the work, and that is the moment to put in a proper fall and a full-height upstand. Where an old unit sits on a roof that has been patched around it more than once, the covering around the kerb may need attention as well.
Changing size is possible at replacement too. Going bigger on a pitched roof can mean trimming another rafter, so the structure has to be looked at as it would be for a new opening.
Escape matters in loft rooms. If a roof window occupies a spot where a new house would need an escape window, and the existing one is large enough to climb out of, its replacement should offer at least as much escape potential. An oversized old opening can come down to the Welsh minimum: a clear opening of 0.33 m² or more, no less than 450 mm in each direction, with its lowest edge 1,100 mm or less above the floor.
- PROJECTION:
- 150 mm max
- GOWER:
- planning needed
- FLATS:
- no PD rights
- LISTED:
- consent via council
Planning permission and Building Regulations in Wales
Wales writes its own rules for rooflights, and on protected land they differ sharply from England's.
Away from protected land, Welsh householders can add a rooflight or roof window without a planning application, provided it stands no more than 150 mm proud of the original roof slope, taken square to the roof surface, and stays at or below the original roof's highest point. Its materials should look as close to the existing house as practicable.
Protected land changes that. Put a new rooflight into the roof slope of a house inside a conservation area, a National Park, a World Heritage Site or an Area of Outstanding Natural Beauty such as Gower, and Welsh law treats it as development needing a full planning application. Gower was the first Area of Outstanding Natural Beauty designated in Wales and England, in 1956, so the rule reaches every address inside its boundary. Bannau Brycheiniog National Park is article 1(5) land too, and its Park Authority handles planning there.
Side-facing roof slopes carry an extra condition. Where any part of the glass, traced straight down to the ground, lands within 10.5 m of the boundary facing that side, the rooflight has to be obscure-glazed and non-opening, unless the part that opens sits 1.7 m or more above the floor or stair directly beneath it. None of this helps a flat or maisonette, because householder permitted development rights belong to houses alone. Councils can withdraw those rights with an Article 4 direction, and the planning permission a house was first built under may carry a condition that strips them out.
A lantern normally rises far beyond that 150 mm limit, so putting one onto a flat roof that is already there will usually call for planning permission. Listed homes add a separate layer. Where a rooflight would affect the building's special architectural or historic character, listed building consent is required under the Historic Environment (Wales) Act 2023, whatever permitted development says, and the application goes to the local planning authority. When the position is unclear, ask the council's planners, or apply for a Lawful Development Certificate to get a formal answer. Each case is worked through in the skylight planning permission guide.
Building Regulations for skylight installation in Wales
Windows, roof windows and rooflights are all controlled fittings, so putting one in is building work, even when it replaces an identical unit. Approval under the Building Regulations will generally be needed for a new rooflight. Making the opening usually means altering the roof structure; the roof has to bear the unit's weight, or be strengthened until it can; the glazing has to be energy efficient; and close to a boundary, the way it would behave in a fire must be weighed up.
Building control in Wales comes from one of two places: the council's own building control service, or a private registered building control approver. The choice is yours. Glazing safety here sits under Approved Document N, and energy performance under Approved Document L (Wales). The Building Regulations guide sets out the detail, and the Welsh Government publishes the Approved Documents themselves.
Permitted development, Wales
- 150 mmmax projection from the slope
- 10.5 mside-slope boundary distance
- 1.7 mopening height, side slope
- SURVEY:
- roof and room
- PRICE:
- after survey
- BOOK:
- form, phone, WhatsApp
- AREA:
- 30 road miles
Booking a survey, and what sets the price
The roof, the room and the way water leaves the slope set the price, and all three are seen at the survey.
Pricing a skylight starts with seeing it. Photographs show the glass, but they rarely show the state of the kerb, the pitch of the roof, the condition of the felt and timber around the opening, or how easy the roof is to reach, which is why nobody gets a figure from a photo alone. Book through the survey form, call 01792 929062, or send a message on WhatsApp to 07880 284133.
Several things move the price. Size and type come first: a large lantern costs more than a small flat rooflight, and a made-to-measure unit prices differently from a stock roof window. Glass choices add to it, from triple glazing to self-cleaning or laminated panes. An electric opening needs power and a control. Access counts, because the roof of a three-storey terrace on a steep street takes more to reach safely than a single-storey extension in a back garden. A new opening involves structural work, where a replacement reuses the hole already there.
Before a survey, the skylight cost guide and the rooflight replacement cost answer explain what drives the price of each kind of job.
Priced after the survey
What moves the price
- Product and sizeLanterns, flat rooflights and roof windows each price differently, and made to measure differs from stock.
- GlassTriple, laminated, rain-noise or self-cleaning options each add to the unit.
- OpeningManual, electric or solar, and whether power has to be run.
- AccessHeight, street and pitch decide what it takes to work safely.
- New or replacementA new opening means structural work; a swap reuses the hole.
How the installation process runs on a pitched roof
For a new roof window, the covering is opened, the felt or membrane is cut back, and the rafters are trimmed so the opening is framed and the roof structure still carries its load. The frame goes in, the flashing kit is laid so each piece laps the slates or tiles correctly, and the covering is made good around it. Inside, the opening is insulated and lined, and the room is finished around the new glass. Skylight installation on a flat roof follows its own order: the kerb or upstand is built with a fall, the roof covering is dressed up its sides to keep the joint watertight, and the rooflight or lantern is fixed on top.
Every installation and replacement we carry out comes with a 10-year workmanship guarantee in writing, set out on the guarantee page. Aftercare is light work for the householder: keep gutters and flat roof outlets clear so water has somewhere to go, rinse the outside of the glass where it is safe to reach, and run the extractor in a steamy room.
Areas covered around the bay and up the valleys
We work across the City and County of Swansea, including Mumbles and the Gower villages, and up to 30 road miles out: Neath, Port Talbot and the Neath Port Talbot valleys, Llanelli and the Carmarthenshire towns as far as Carmarthen, and Bridgend and its villages. The areas list has a page for each town, and Neath, Llanelli and Mumbles are good places to start. If your village is missing from the list, mention it on the form and we will say whether it falls inside the 30 miles.
Skylight FAQs, asked in Swansea
Does a skylight on a Swansea house need planning consent?
It depends where the house is. On a house outside protected land, a rooflight that projects no more than 150 mm from the roof slope and rises no higher than the highest part of the original roof can be permitted development. Inside the Gower AONB, a conservation area, a National Park or a World Heritage Site, Welsh rules take that right away and a planning application is needed. Flats have no permitted development rights to begin with.
How long does a rooflight installation take?
That depends on the product and the roof. A like-for-like roof window swap is a smaller job than a new lantern on a rebuilt upstand, and planning permission, where it applies, adds its own wait before work can start. Timing for your roof is worked out at the survey.
Will a new skylight leak when the weather comes in off the bay?
A rooflight stays watertight when water has a clear route off it: a fall on a flat-roof kerb, sloping panes on a lantern, and flashings that lap the slates or tiles on a pitched roof. Drips that appear only on cold mornings can be condensation, which better glazing and ventilation deal with.
Can you replace an old leaking Velux in the same opening?
Usually, yes. Read the code stamped on the metal plate along the top edge of the opened sash: it identifies the window's dimensions, so its successor can be matched to the same hole in the roof. A replacement roof window in Wales should still meet the 1.4 W/m²K limit.
Is a roof lantern or a flat rooflight better over a kitchen extension?
A lantern stands taller on its upstand and sheds water off pitched panes, which suits a larger flat roof and a room that wants a feature overhead. A flat rooflight keeps a low profile and a plain ceiling line, and relies on a fall in the kerb to drain. A lantern usually rises well over 150 mm above the roof, so on an existing flat roof it normally needs planning permission.
Which roof windows suit a loft conversion in a terraced house?
Opening roof windows sized to the rafters, with an escape-size window where the loft room needs one. In Wales an escape window needs an unobstructed opening of at least 0.33 m², at least 450 mm high and 450 mm wide, and in a roof window the bottom of the opening may be 600 mm above the floor. An electric window with a rain sensor helps where the sash is out of reach.
Guides and answers
- GuidePlanning permission for skylights and rooflights in Wales10 min read
- GuideBuilding Regulations for skylights and rooflights in Wales10 min read
- AnswerHow much does a skylight cost to fit?6 min read
- AnswerHow much does it cost to replace a rooflight?6 min read
- AnswerWill a skylight leak in heavy rain?5 min read